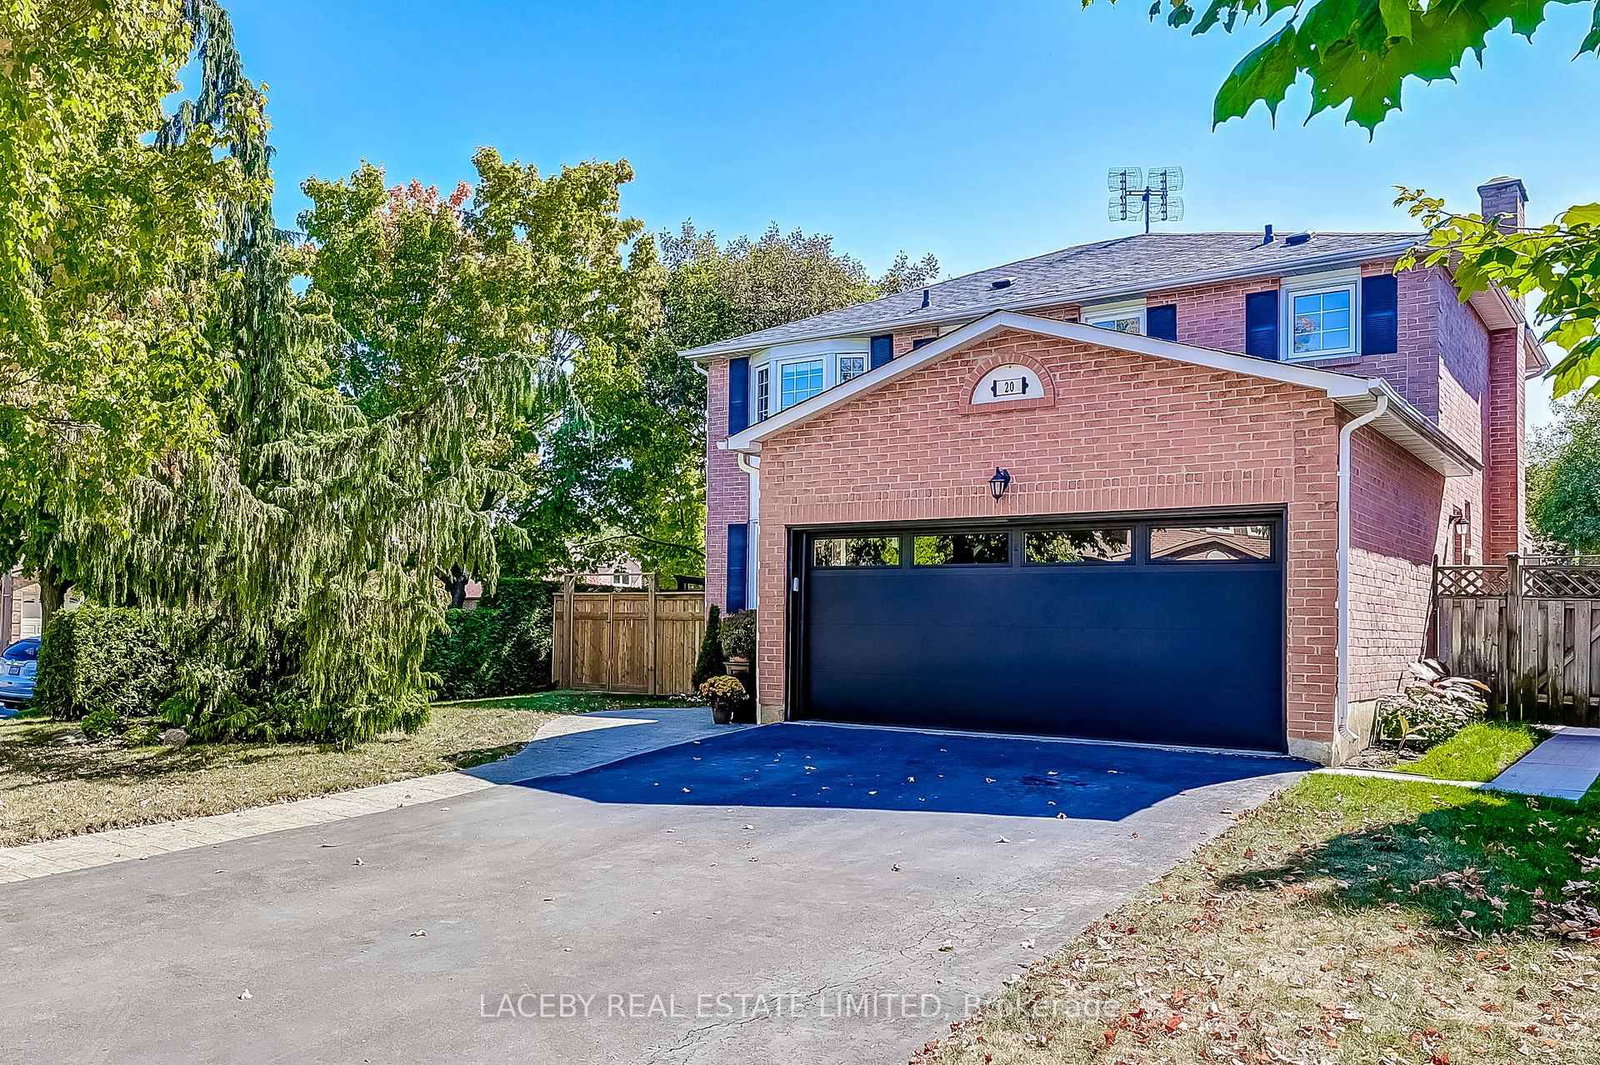
<-- style PDP --> 54 Starlight Crescent, Richmond Hill - Detached for sale for $1,549,000
  • new
  • for sale

54 Starlight Crescent

Richmond Hill, Ontario, L4C 4X5 - Mill Pond

$1,549,000

  • Neighbourhood

    Mill Pond

  • Major Intersection

    Mill St & Starlight Cres

  • Listed Since: 4 day(s)

  • Last update: today

Overview

  • Property Type

    Detached, 2-Storey

  • Bedrooms

    4 + 1

  • Bathrooms

    3

  • Basement

    Finished

  • Kitchen

    1

  • Total Parking

    6

  • Lot Size

    34x120.13 (Feet)

  • Taxes

    $7,156.37 (2025)

  • Type

    Freehold

Property Description

Property description for 54 Starlight Crescent, Richmond Hill

A charming and distinctive property offering a quality family lifestyle in the heart of Mill Pond! This beautiful custom-built 2 story home (renovation and second floor addition in 2004) blends function and character in a seamless layout. The main floor offers a spacious living room, upgraded eat-in kitchen, separate family room and formal dining room. The generous-sized windows are a distinct feature filling the home with an abundance of natural light. The second floor features 4 spacious bedrooms with ample closet space, a large 5 piece family bathroom, and a bright open office/seating area perfectly suited for working from home. The finished basement adds excellent bonus space with a large play room, spacious laundry room, 3 piece bathroom, additional bedroom, and workshop/storage room. Situated on a unique irregular lot with mature trees, this property is a true outdoor oasis with lush perennial garden beds, expansive front lawn, large fenced backyard and hot tub. Recent upgrades include professionally refinished kitchen cabinets (2026), new quartz countertop in family bathroom (2026), new quartz kitchen countertop and matching backsplash (2025), new solid oak hardwood on the second floor (2025), Ecobee thermostat and camera doorbells (2025), new roof shingles (2024), new window coverings (2024). The home has a 200 amp service and in-ground sprinkler system. The property boasts a 6 car driveway with space to build your double car dream garage! Enjoy the short walk to Mill Pond Park with children's playground and wooded walking trails. Easy access to top-rated schools including Pleasantville Public School around the corner, Alexander Mackenzie High School with its renowned IB and Arts Programs, St. Mary Immaculate Catholic Elementary School, and St. Theresa of Lisieux Catholic High School. Nearby amenities include restaurants, shops, Hillcrest Mall, public library. Convenient access to highways 400, 404 and 407 and GO Train stations in Richmond Hill and Maple

Listed by SUTTON GROUP-ADMIRAL REALTY INC.

  • MLS #

    N13165620

  • Sq. Ft

    2000-2500

  • Sq. Ft. Source

    MLS

  • Lot Irregularities

    Y

  • Year Built

    Available Upon Request

  • Pool

    None

  • Drive

    n/a

  • Garage

    None

  • Total Parking

    6

  • Family Room

    Y

  • Den

    Y

  • Exterior

    Vinyl Siding

  • Fireplace

    N

  • Roof

    Asphalt Shingle

  • Foundation

    Concrete Block

  • Elevator

    n/a

  • Water View

    n/a

  • Laundry Level

    Lower

  • Heat

    Forced Air

  • A/C

    Central Air

  • Water

    Municipal

  • Water Supply

    n/a

  • Sewers

    Sewers

  • Central Vac

    Y

  • Living

    5.42 x 3.75 ft Main level

    Broadloom, Picture Window, O/Looks Frontyard

  • Dining

    4.62 x 3.14 ft Main level

    Ceramic Floor

  • Family

    5.45 x 3.75 ft Main level

    Broadloom

  • Kitchen

    4.41 x 3.14 ft Main level

    Ceramic Floor, Combined W/Br, O/Looks Backyard

  • Breakfast

    1.83 x 3.14 ft Main level

    Ceramic Floor, Combined W/Kitchen, W/O To Garden

  • Primary

    4.42 x 3.89 ft 2nd level

    hardwood floor, Double Closet

  • 2nd Br

    3.66 x 3.14 ft 2nd level

    hardwood floor, Double Closet

  • 3rd Br

    3.89 x 3.57 ft 2nd level

    hardwood floor, Double Closet

  • 4th Br

    4.77 x 4.23 ft 2nd level

    hardwood floor, Double Closet

  • Office

    5.84 x 4.14 ft 2nd level

  • Rec

    7.38 x 3.47 ft Bsmt level

  • Br

    3.64 x 3.39 ft Bsmt level

  • Laundry

    3.39 x 2.52 ft Bsmt level

  • Workshop

    6.99 x 4.59 ft Bsmt level

  • MLS #

    N13165620

  • Sq. Ft

    2000-2500

  • Sq. Ft. Source

    MLS

  • Lot Irregularities

    Y

  • Year Built

    Available Upon Request

  • Pool

    None

  • Drive

    n/a

  • Garage

    None

  • Total Parking

    6

  • Family Room

    Y

  • Den

    Y

  • Exterior

    Vinyl Siding

  • Fireplace

    N

  • Roof

    Asphalt Shingle

  • Foundation

    Concrete Block

  • Elevator

    n/a

  • Water View

    n/a

  • Laundry Level

    Lower

  • Heat

    Forced Air

  • A/C

    Central Air

  • Water

    Municipal

  • Water Supply

    n/a

  • Sewers

    Sewers

  • Central Vac

    Y

  • Living

    5.42 x 3.75 ft Main level

    Broadloom, Picture Window, O/Looks Frontyard

  • Dining

    4.62 x 3.14 ft Main level

    Ceramic Floor

  • Family

    5.45 x 3.75 ft Main level

    Broadloom

  • Kitchen

    4.41 x 3.14 ft Main level

    Ceramic Floor, Combined W/Br, O/Looks Backyard

  • Breakfast

    1.83 x 3.14 ft Main level

    Ceramic Floor, Combined W/Kitchen, W/O To Garden

  • Primary

    4.42 x 3.89 ft 2nd level

    hardwood floor, Double Closet

  • 2nd Br

    3.66 x 3.14 ft 2nd level

    hardwood floor, Double Closet

  • 3rd Br

    3.89 x 3.57 ft 2nd level

    hardwood floor, Double Closet

  • 4th Br

    4.77 x 4.23 ft 2nd level

    hardwood floor, Double Closet

  • Office

    5.84 x 4.14 ft 2nd level

  • Rec

    7.38 x 3.47 ft Bsmt level

  • Br

    3.64 x 3.39 ft Bsmt level

  • Laundry

    3.39 x 2.52 ft Bsmt level

  • Workshop

    6.99 x 4.59 ft Bsmt level

Thinking of Selling?

Find Out Your Home’s Value in Today’s Market!

No Email or Signup is required to view your home estimate.

estimate your home value

Contact Manoj Kukreja

Sales Representative,
Century 21 People’s Choice Realty Inc.,
Brokerage
(647) 576 - 2100

Manoj profile avatar

Open house for 54 Starlight Crescent, Richmond Hill

Property Open House

Property History

Property history for 54 Starlight Crescent, Richmond Hill

This property has been sold 3 times before. Create your free account to explore sold prices, detailed property history, and more insider data.

Sign In / Register

Inventory Graph

10 9 8 7 6 5 4 3 2 1 0 10+ Months of inventory SELLER'S Market BALANCED Market BUYER'S Market

Mortgage Calculator

This data is for informational purposes only.

Mortgage Payment per month

Principal Amount

Interest

Total Payable

Amortization

Amortization

Closing Cost Calculator

This data is for informational purposes only.

Closing Cost Total for this property

Total Cash flow for purchasing this property

Down Payment(%)*
Additional information

Provincial Land Transfer Tax

Ontario Land Transfer Tax Rebate

Toronto Land Transfer Tax

Toronto Land Transfer Tax Rebate

PST on CMHC Insurance Premium

Lawyer Fees

$2,825

Government Registration Fee's

$164

Title Insurance

Closing Cost Total

Total Cash flow for purchasing this property

Provincial Land Transfer Tax

Ontario Land Transfer Tax Rebate

Toronto Land Transfer Tax

Toronto Land Transfer Tax Rebate

PST on CMHC Insurance Premium

Lawyer Fees

$2,825

Government Registarion Fee's

$164

Title Insurance

Down Payment(%)*

* A down payment of less than 20% is permitted only for first-time home buyers purchasing their principal residence. The minimum down payment required is 5% for the portion of the purchase price up to $500,000, and 10% for the portion between $500,000 and $1,500,000. For properties priced over $1,500,000, a minimum down payment of 20% is required.

Thinking of Selling?

Find Out Your Home’s Value in Today’s Market!

No Email or Signup is required to view your home estimate.

estimate your home value

Contact Manoj Kukreja

Sales Representative, Century 21 People’s Choice Realty Inc., Brokerage
(647) 576 - 2100

Manoj profile avatar

Recent Sold Listings in Mill Pond, Richmond Hill

Popular Cities